OngoingRERA certified
Pradhan Avanti
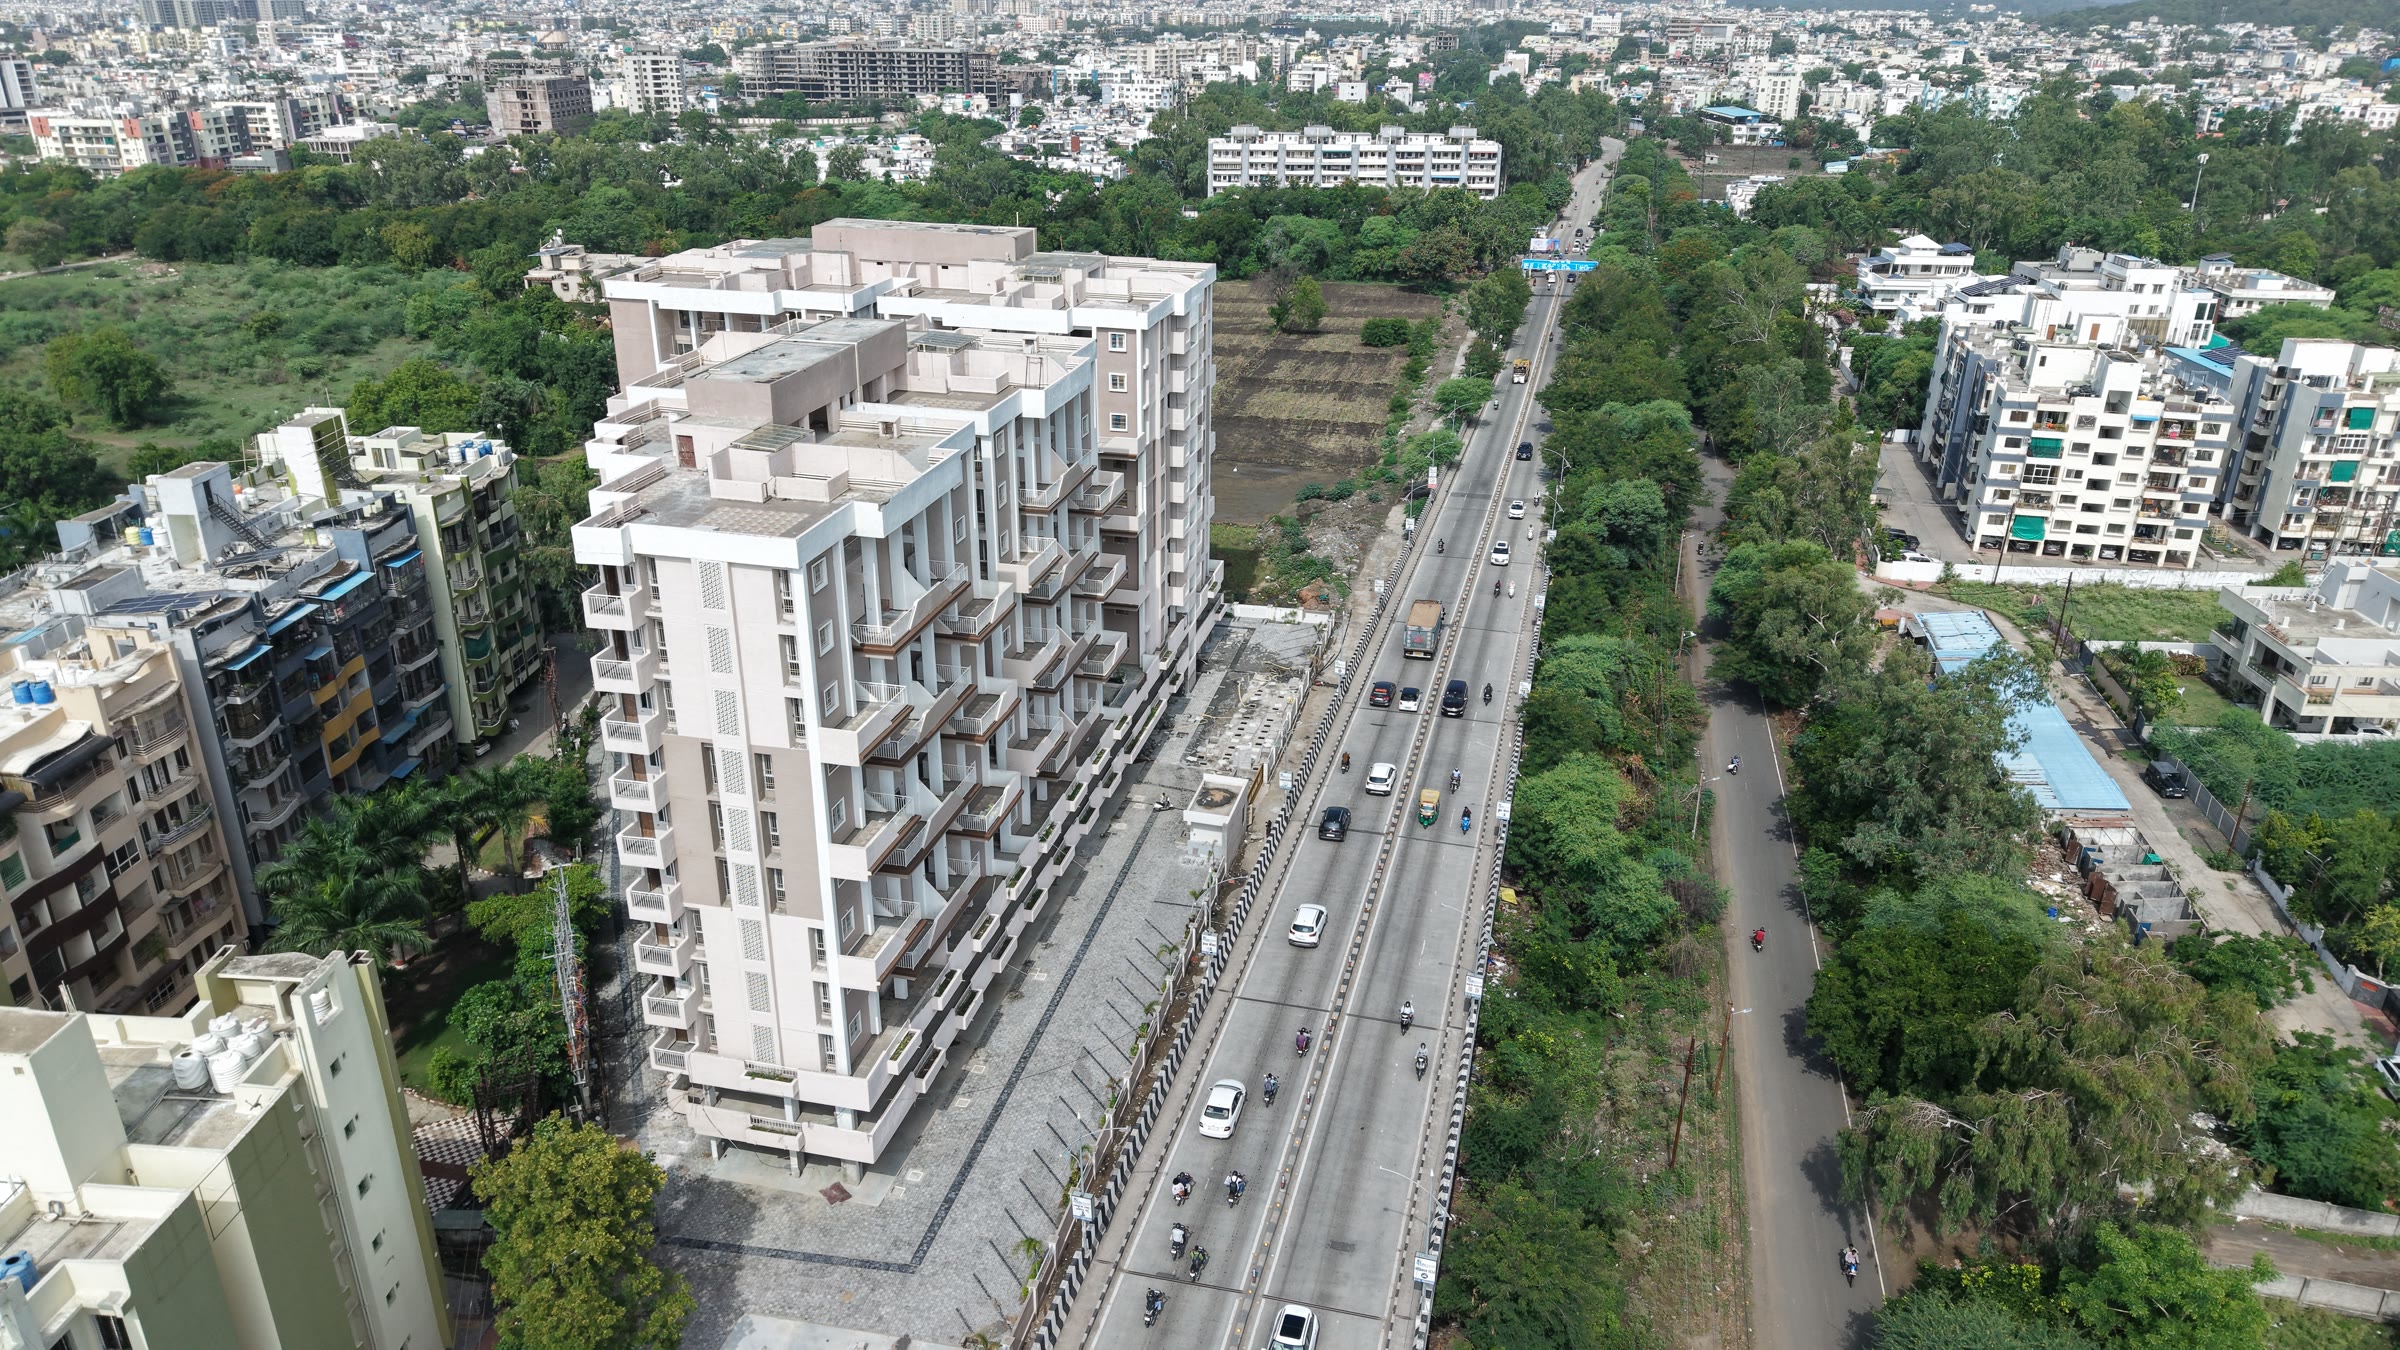
Pradhan Avanti, Behind Kasturi Marriage Garden, Near Chetnaya School, Katara Hills, Bhopal
LOCATION
Katara Hills
YEAR
2025
TYPE
3 BHK (Duplex)
DEVELOPED AREA
800 – 1,100 Sqft
PROJECT OVERVIEW & STORY
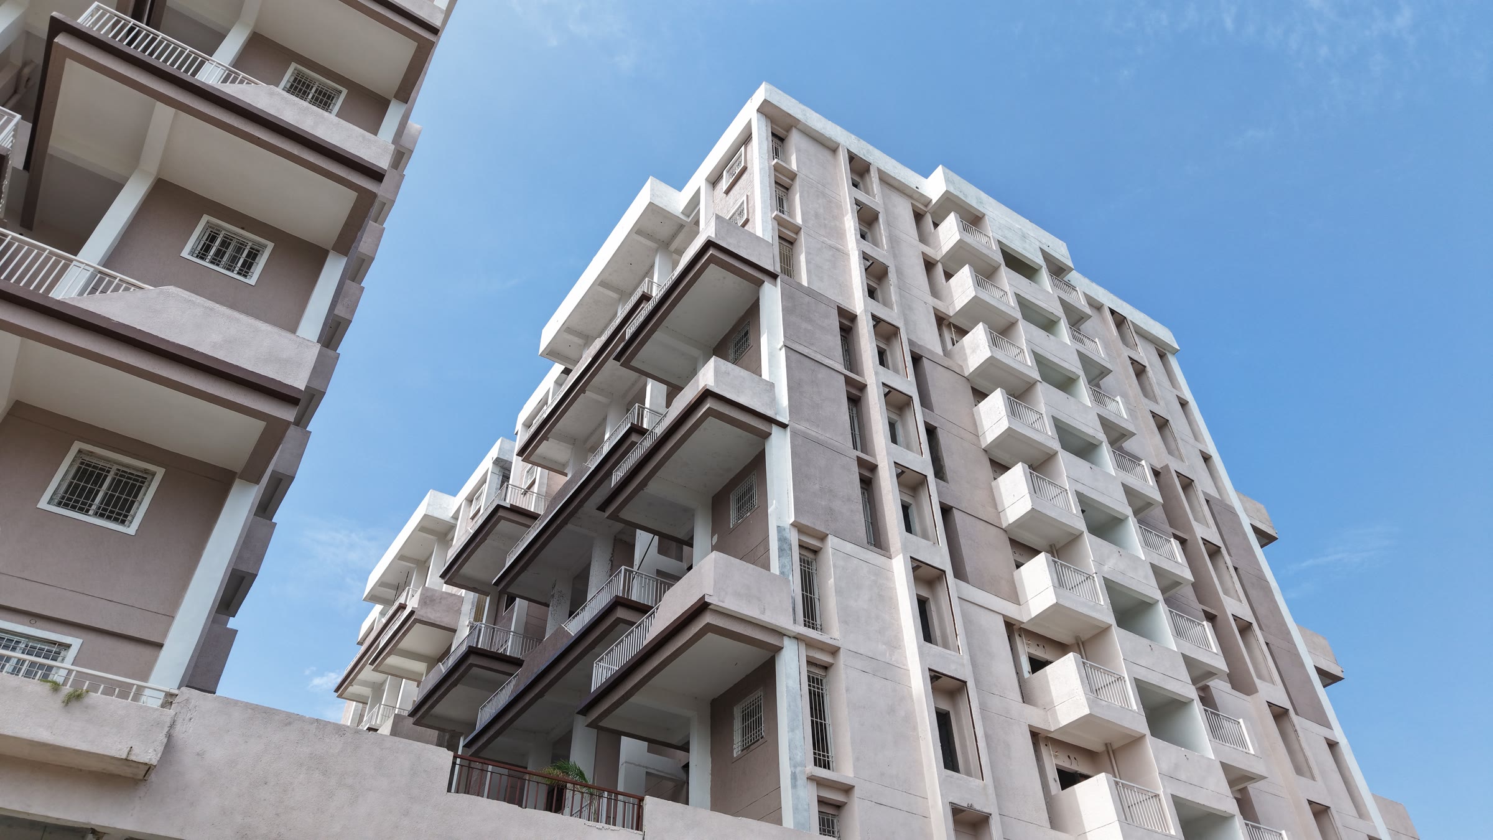
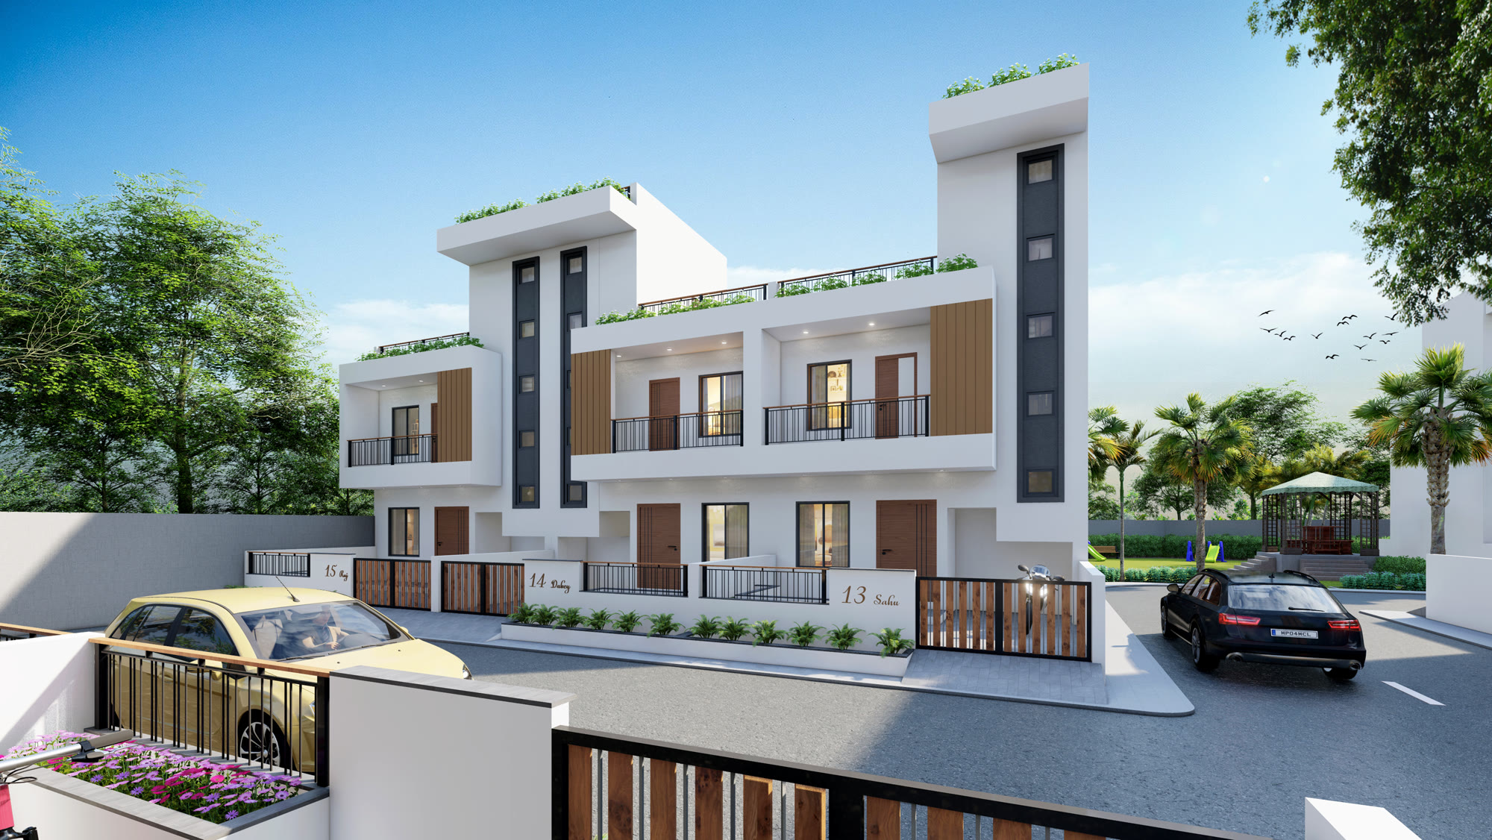
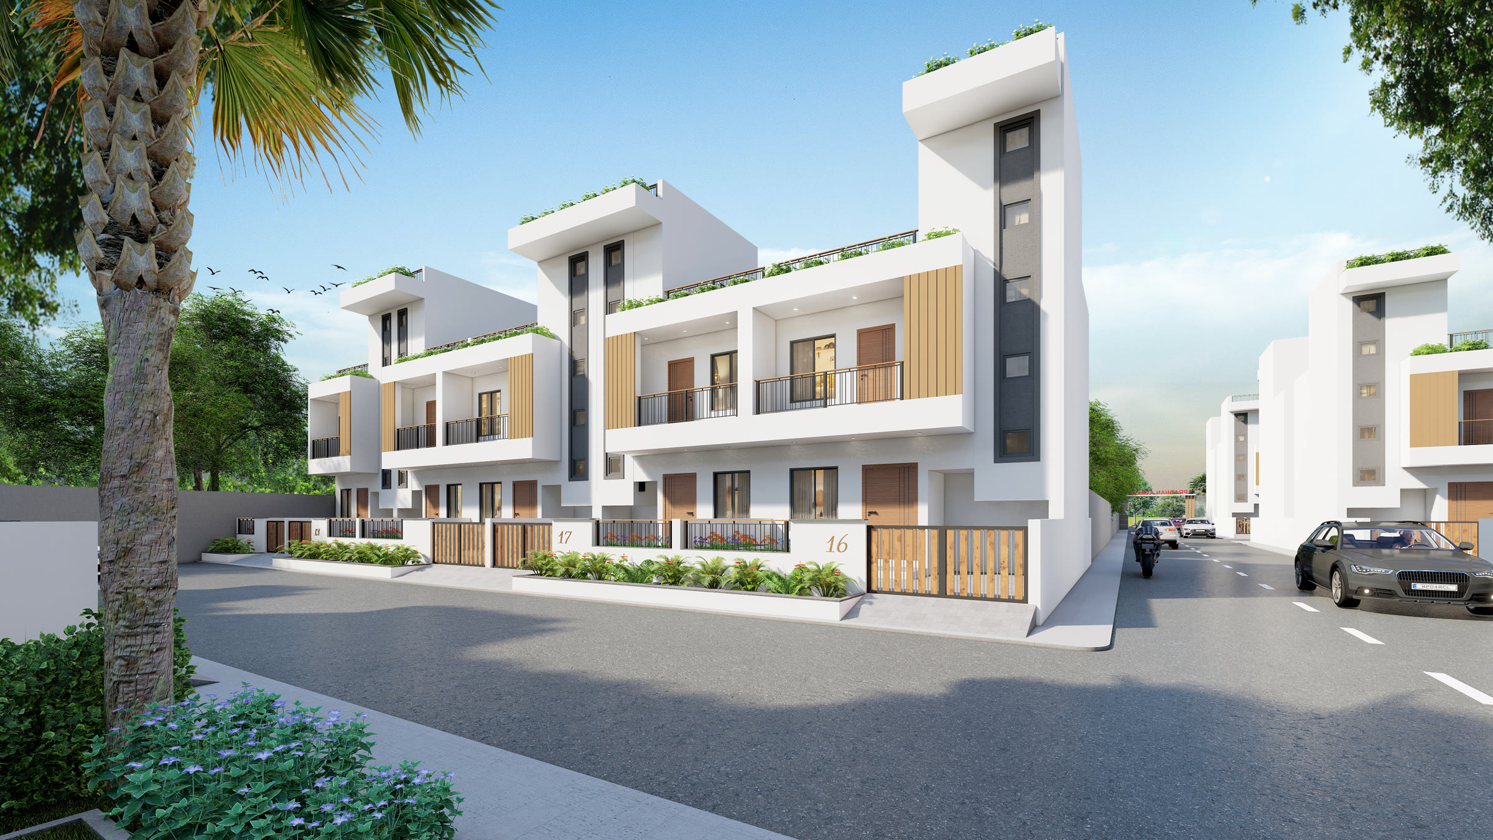
Pradhan Avanti is a luxury duplex home development on Katara Hills, offering 3 BHK homes across 800 to 1,100 sq. ft. layouts. Each home is arranged over two floors, with a rooftop terrace, dedicated parking, and round-the-clock security, set close to major city junctions.
FLOOR SCHEDULES & LAYOUT
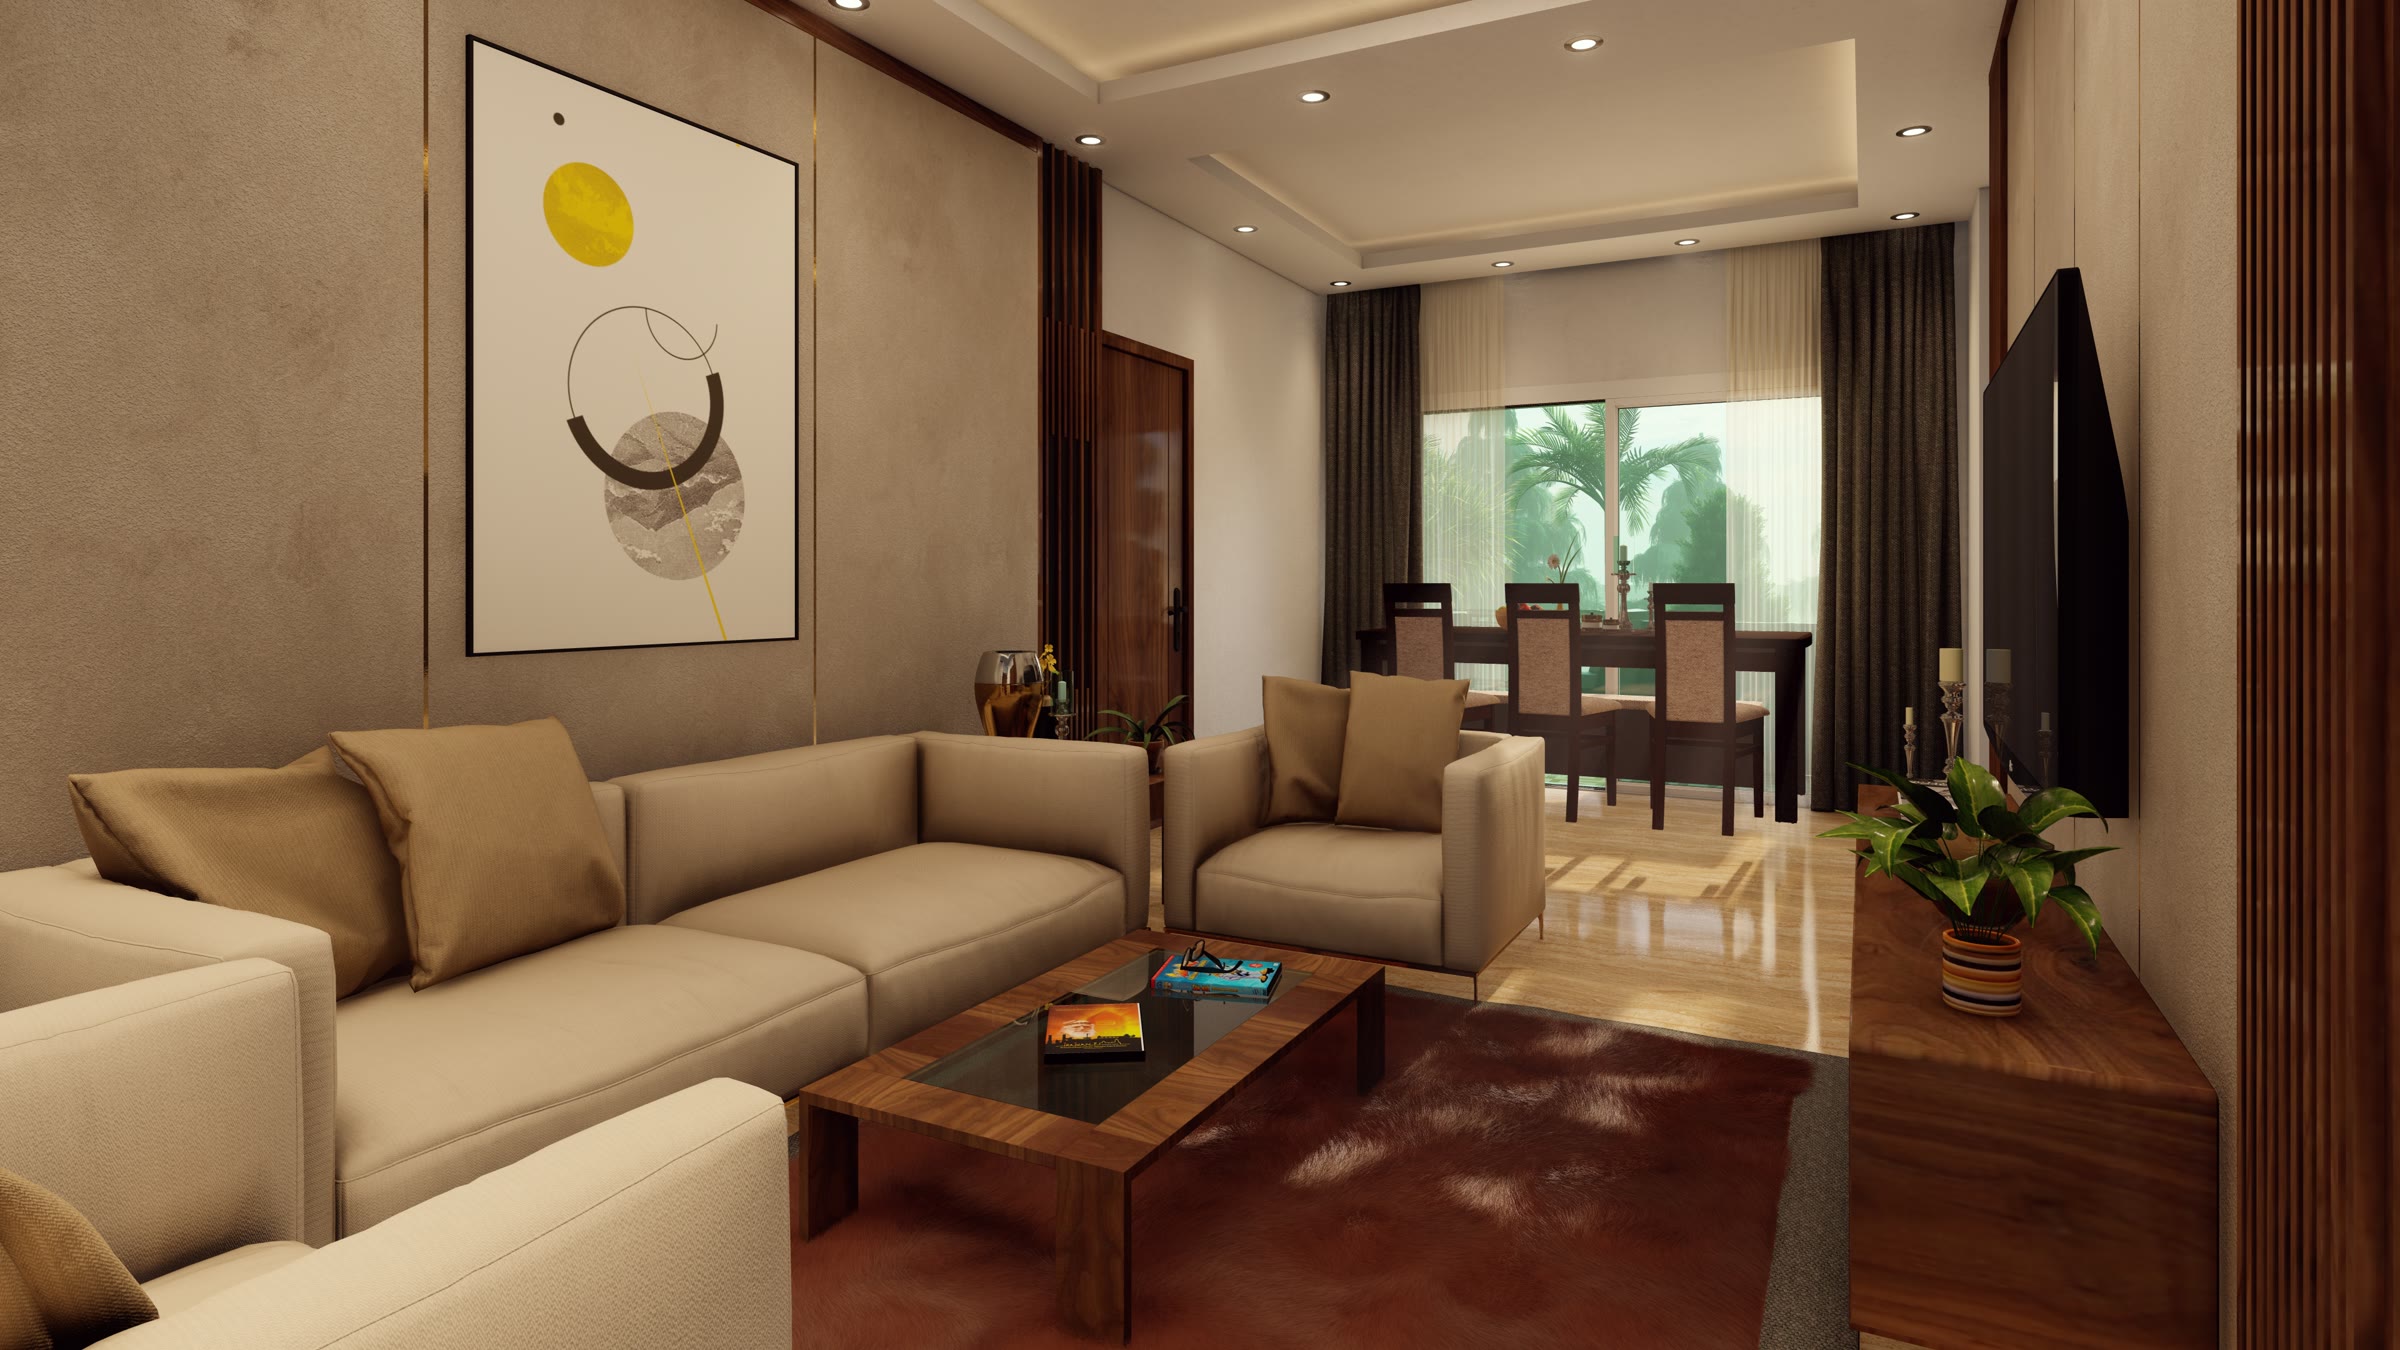
Ground FloorMaster bedroom with attached bathroom, Spacious living hall, Kitchen
First FloorTwo additional bedrooms
RooftopPrivate, open-air terrace
PROJECT SPECIFICATIONS
- Arranged over two floors with elegant styling
- Rooftop private open-air terrace included
- Secured environment with 24x7 guard support
- High growth potential residential zone
PROJECT AMENITIES
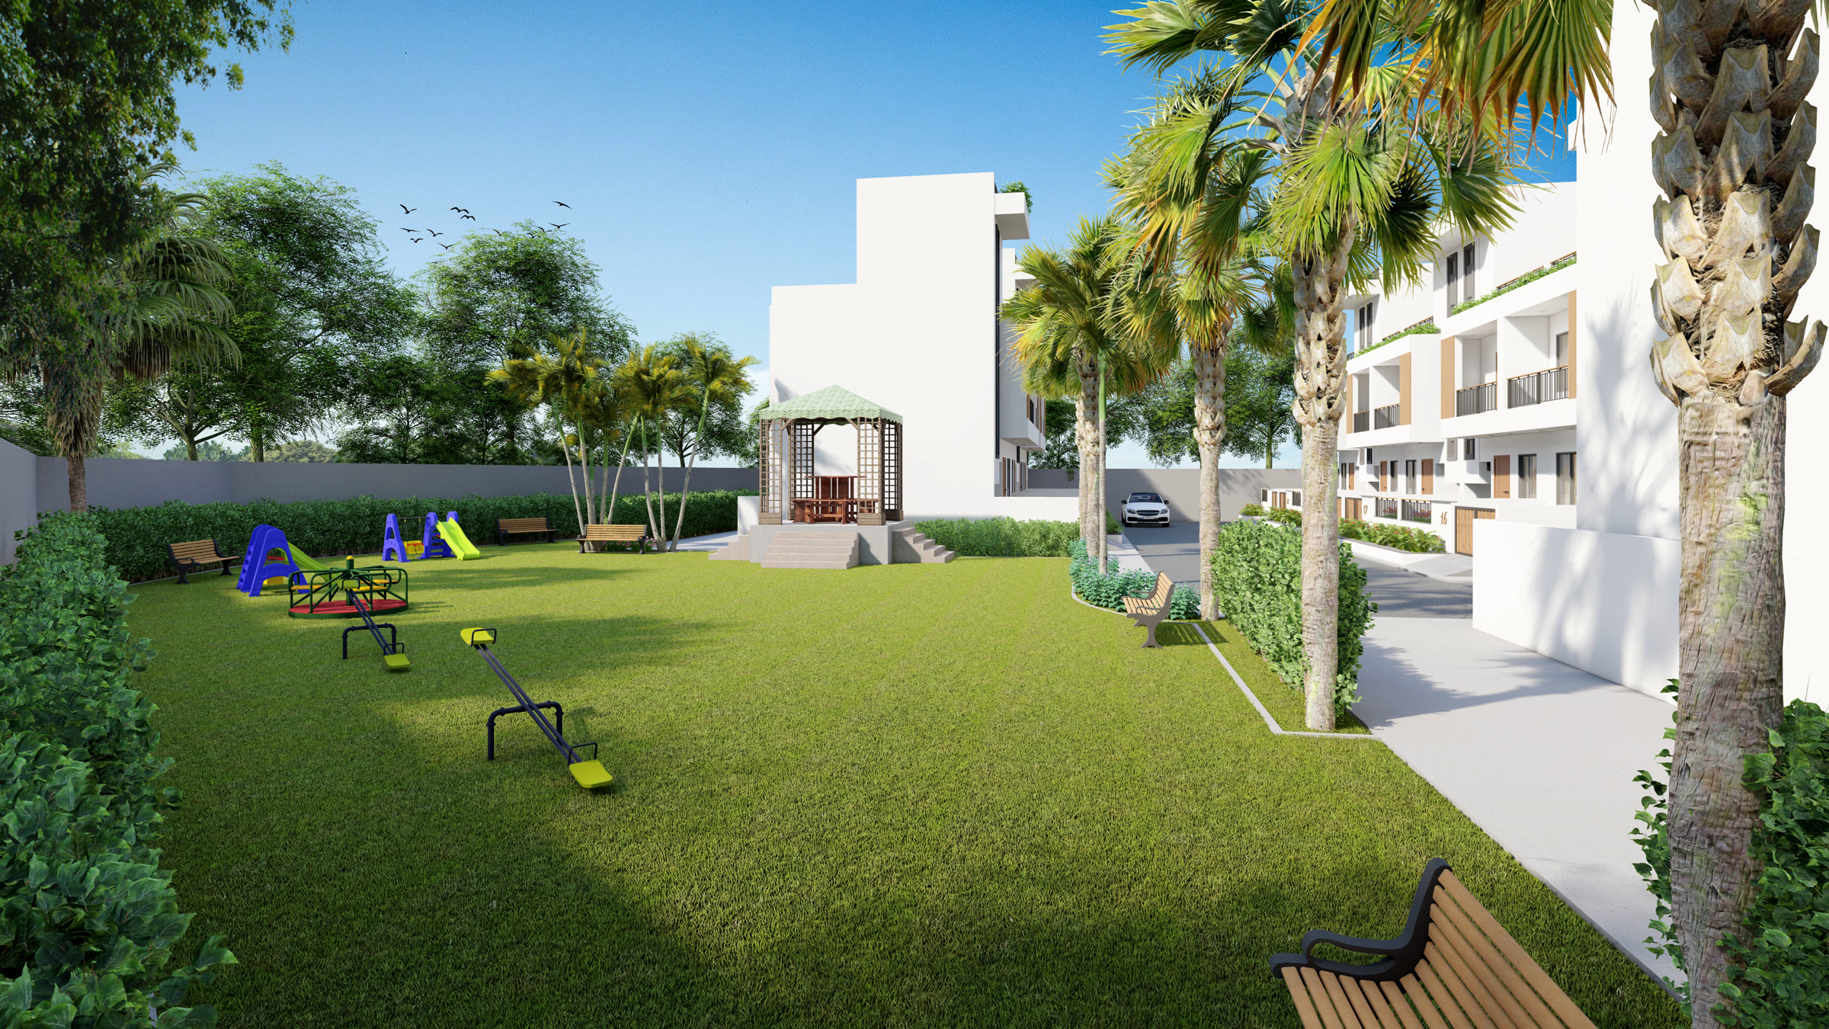
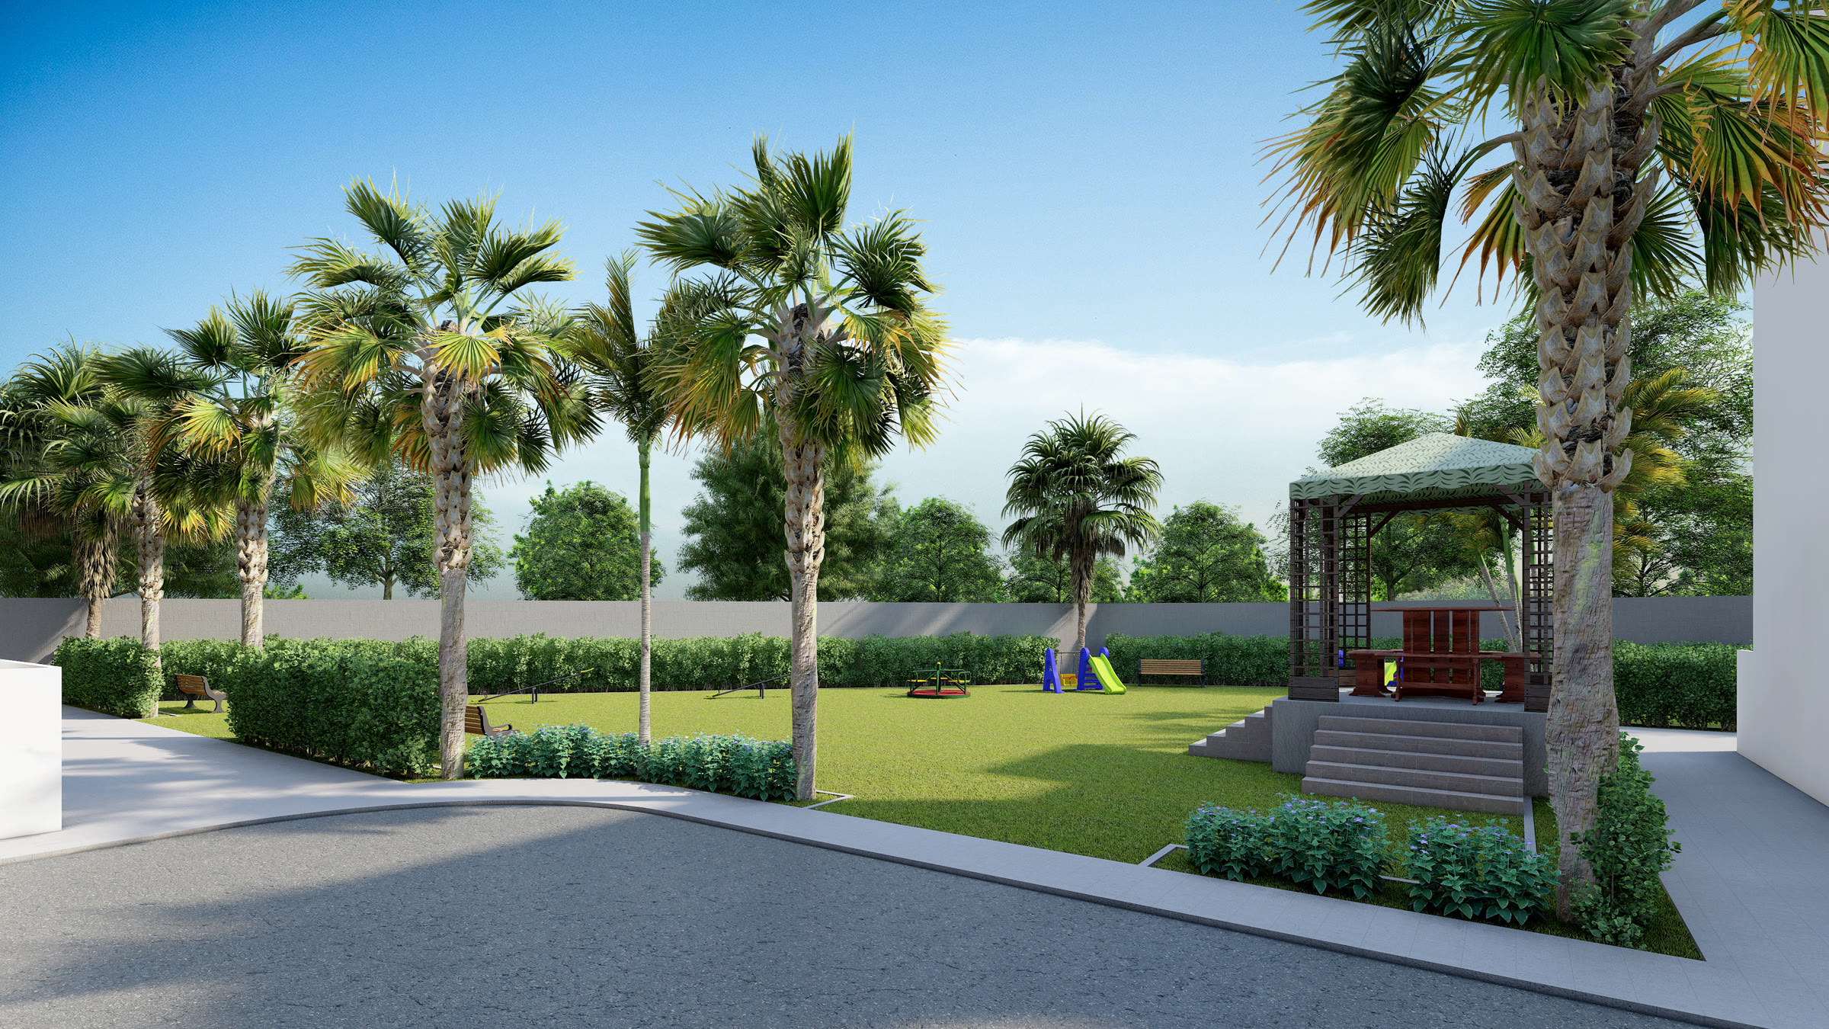
Children's play area and sandpit at podium level
Dedicated and guest parking
24×7 security services
Landscaped garden
Guarded entrance with controlled access
LOCATION MAP
Interested in this project?
Request full brochure, current layout plans, and availability schedules.
PROJECT GALLERY
PROJECT GALLERY
4 High-Res Photography Views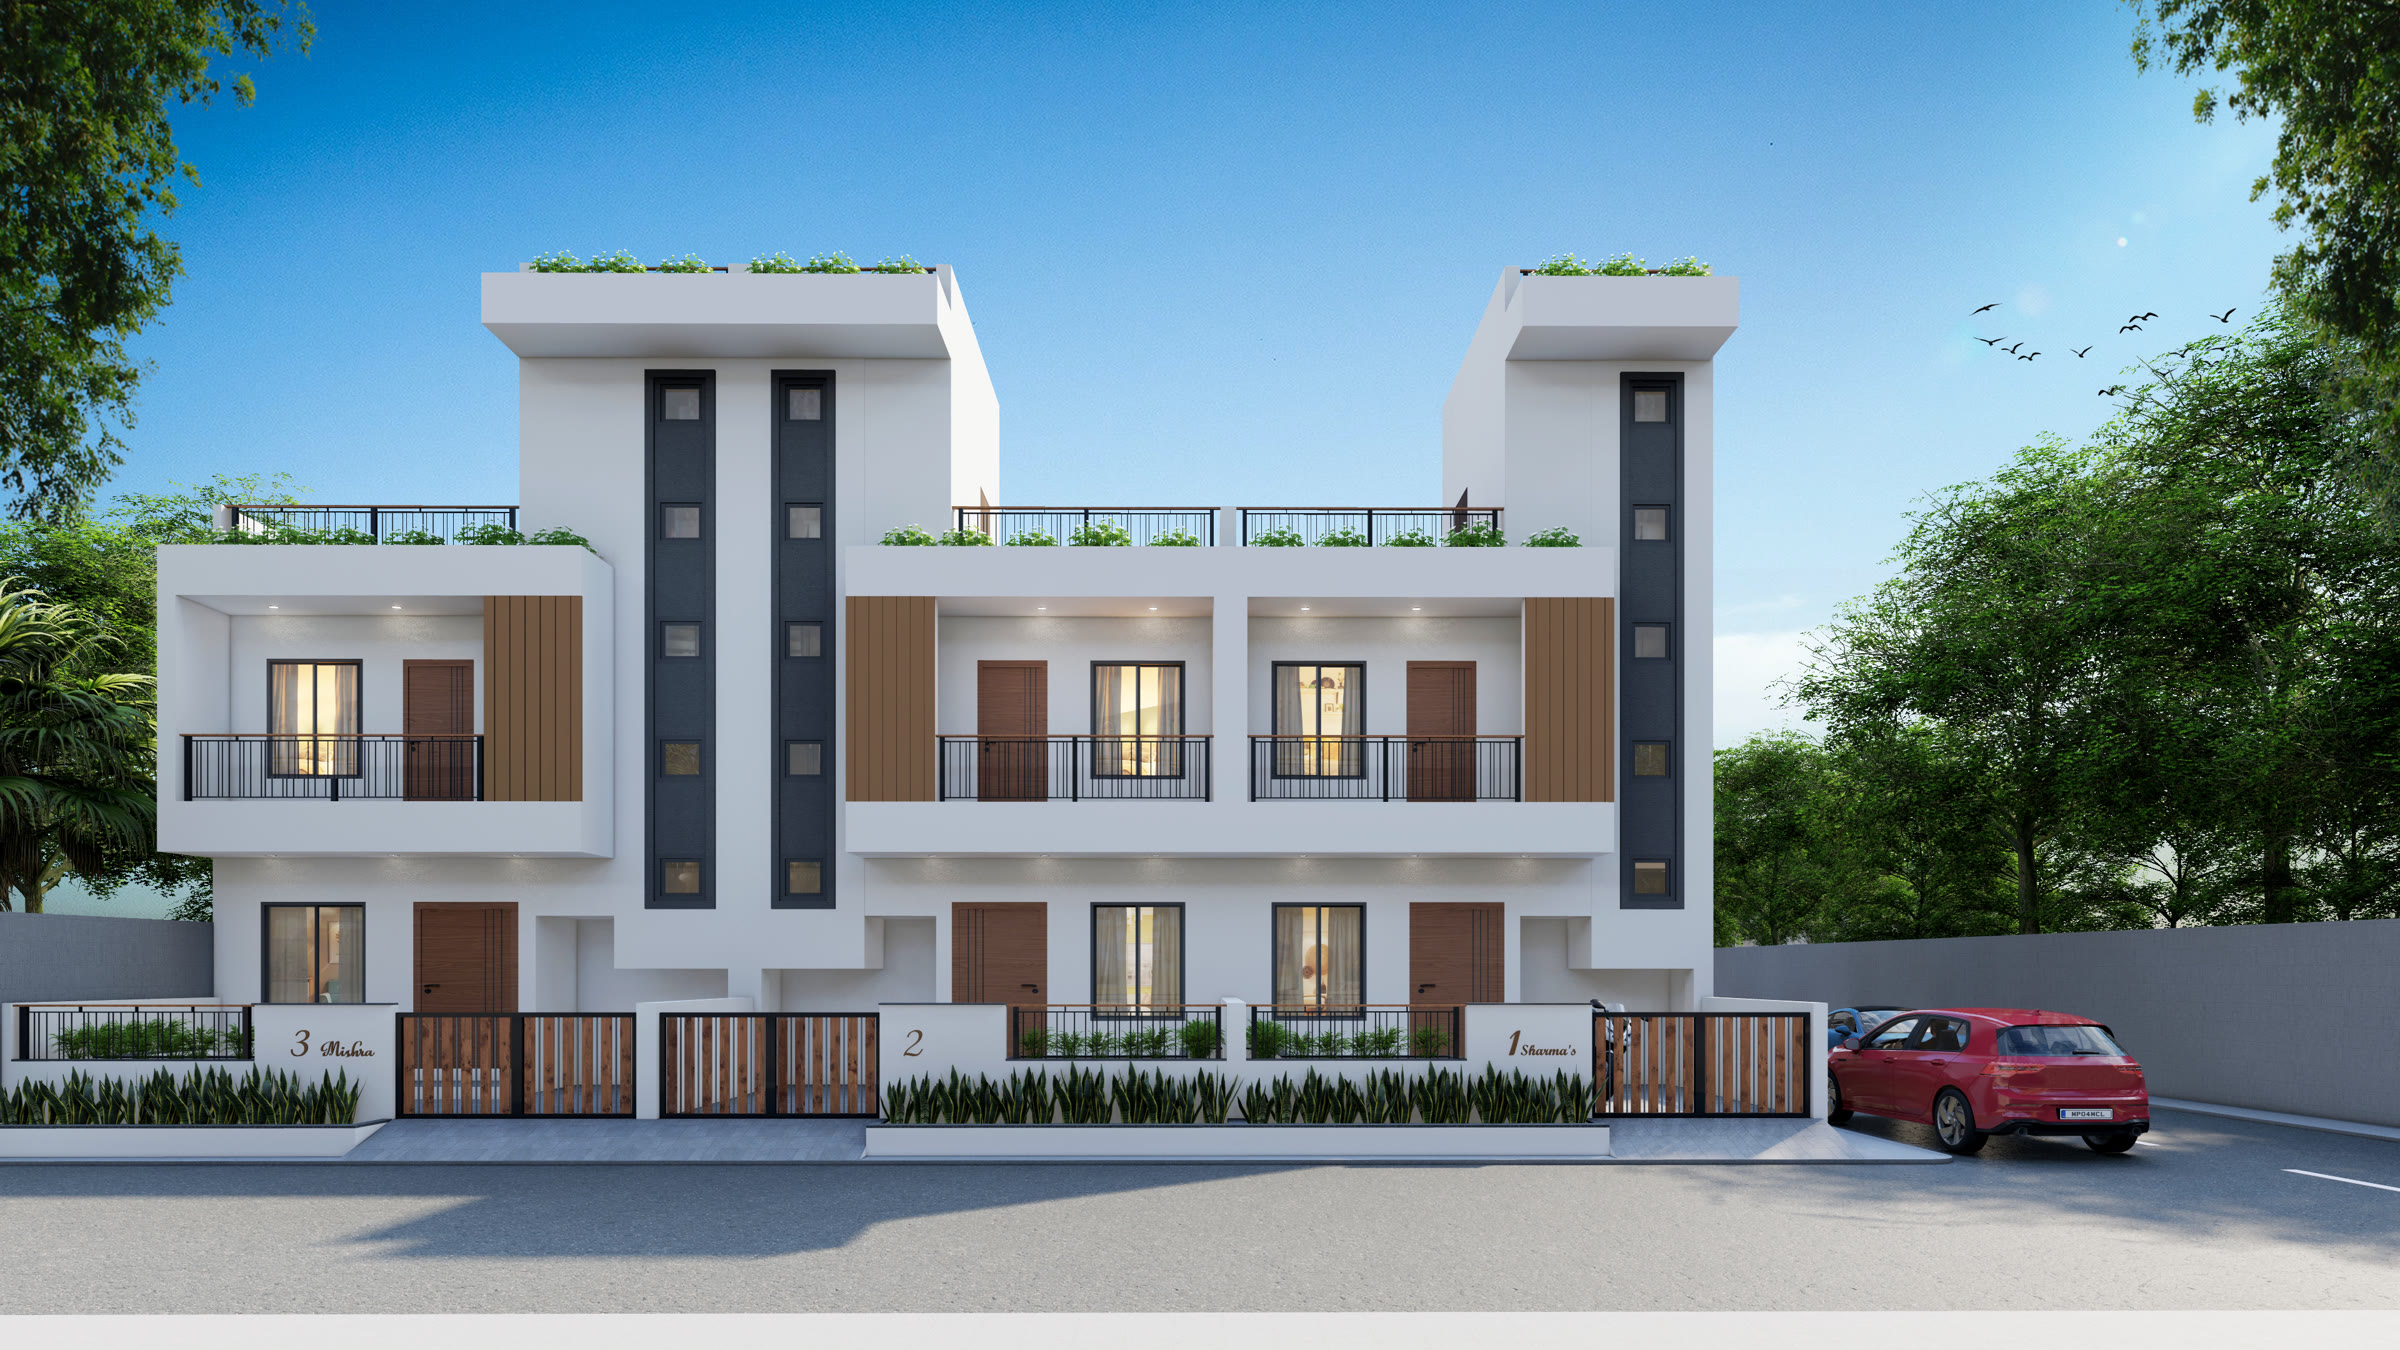
RELATED DEVELOPMENTS
Explore other Pradhan Homes projects
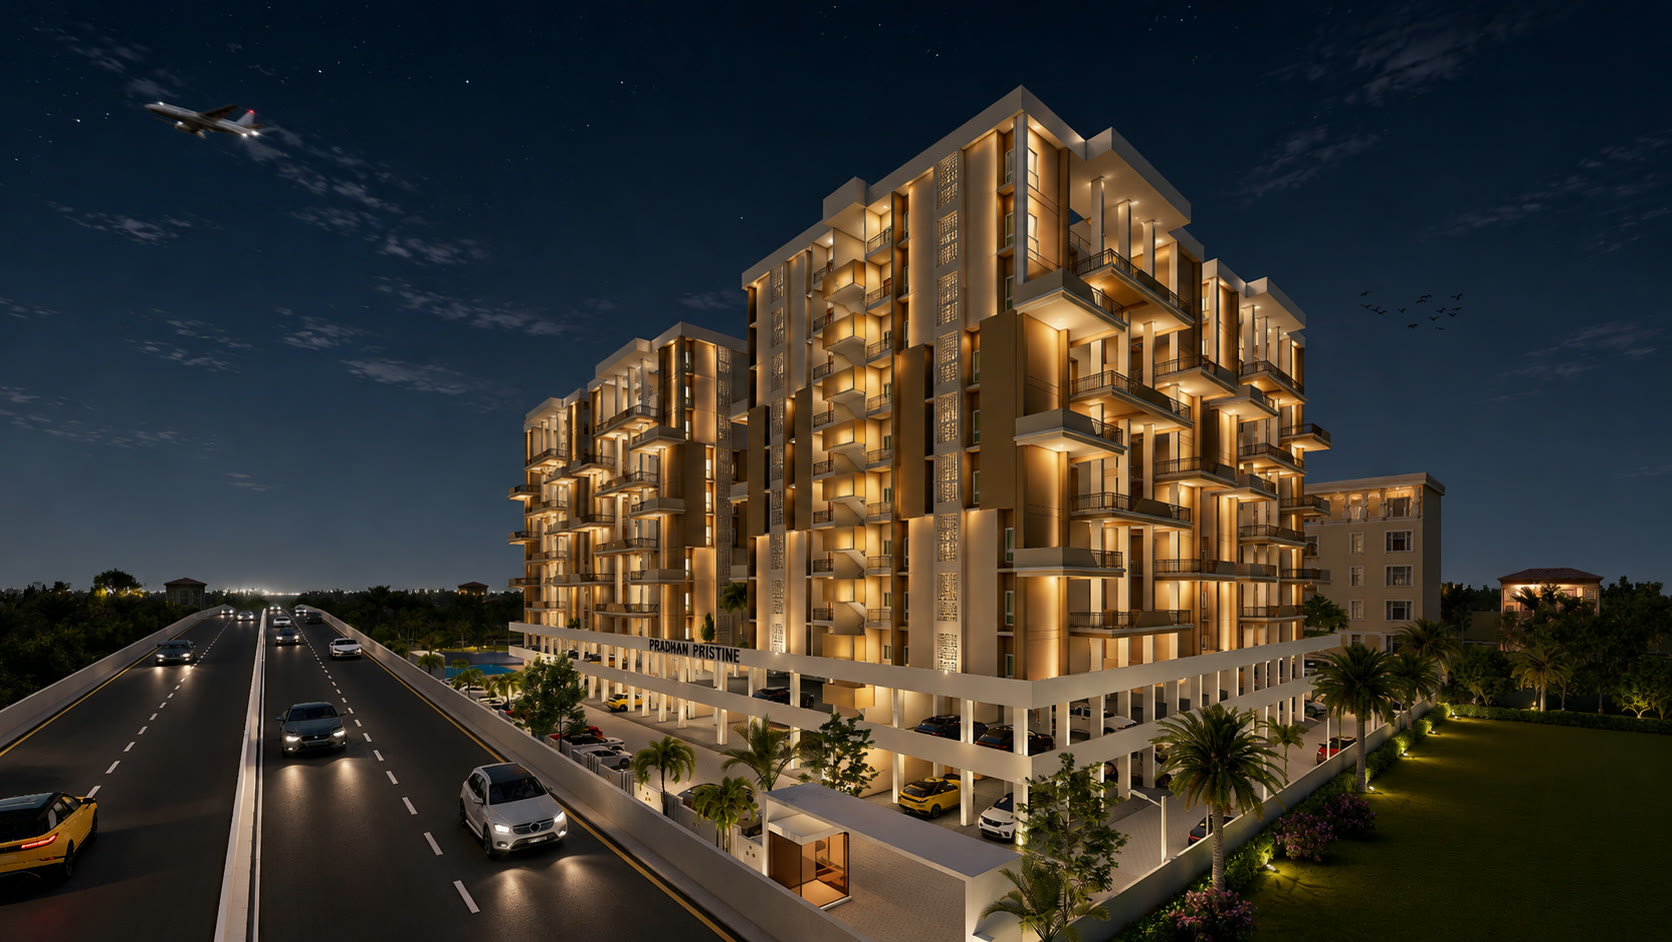
Pradhan Pristine
Residential · Bawadia Kalan · E-8
- Status
- Ongoing
- Year
- 2024
- Size / Area
- 768 – 2,500 Sqft